Tiny House Plans
Carrack 836

- NEW for 2019!
- 36-foot long, 8′ 6″ wide
- Large Kitchen
- Living Room
- Lower Level Bedroom
- Bathroom
Carrack 1042

- NEW for 2019!
- 42-foot long, 10′ wide
- Large Kitchen
- Living Room
- Lower Level Bedroom
- Bathroom
- Laundry

Over a year ago I drew a design for a 12×24 Cabin but never finished the plans. I was…
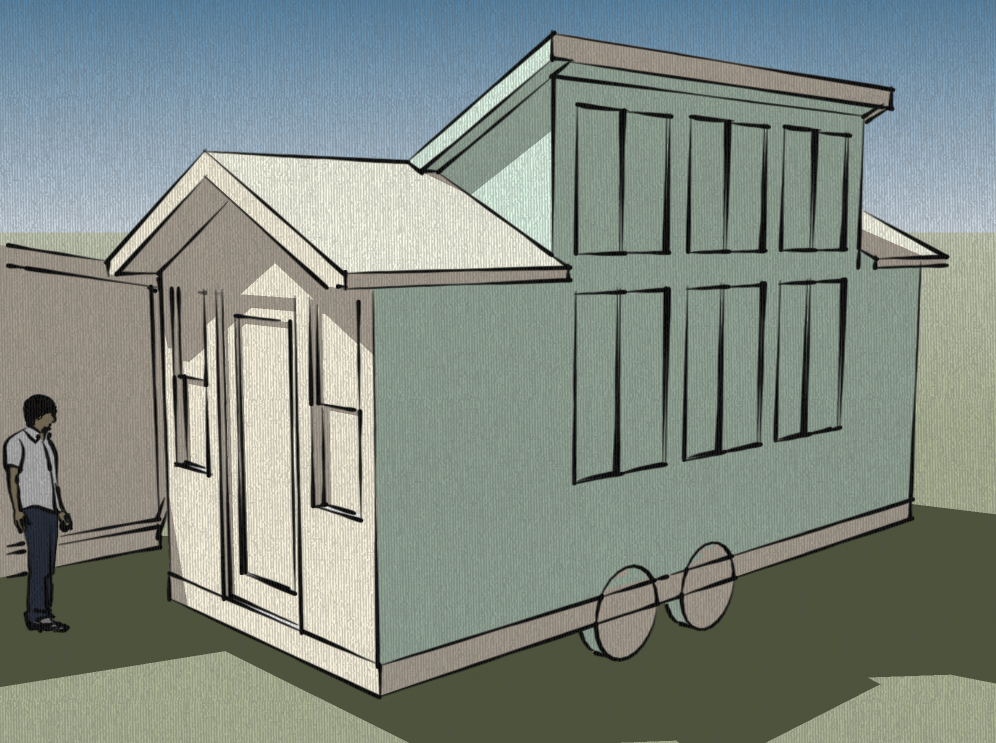
If you’ve been reading Tiny House Design for a while you’ve probably noticed that I’ve tried different drawing tools…

Another place to find tiny house plans and design ideas is the Cherokee Cabin Company. The house designs range…

If you’ve been a reader of Tiny House Design and Kent Griswold’s Tiny House Blog for a while you…
I just finished making some refinements to the Tiny Solar House plans based on the suggestions I got from…

I was introduced to Dan Louche when he started building his first tiny house, a house for his mom….